THE PROJECT
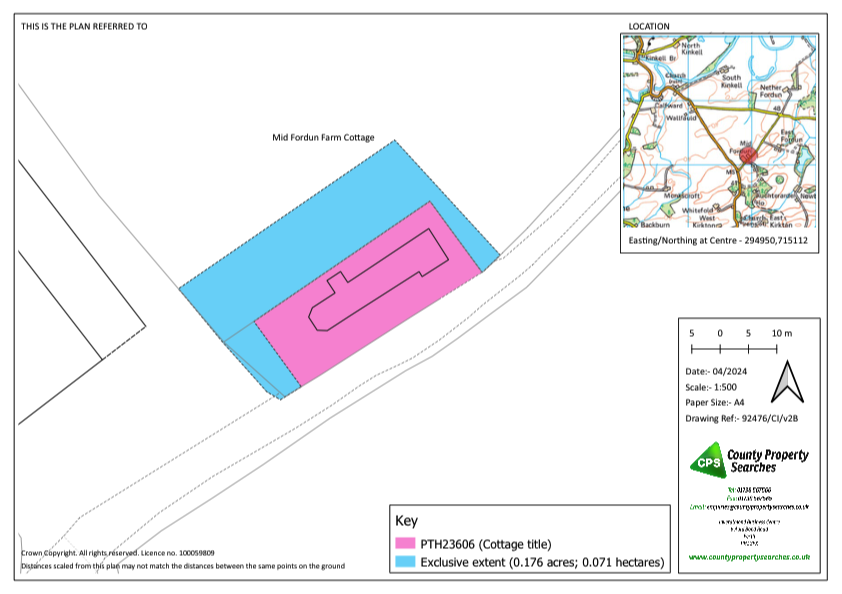
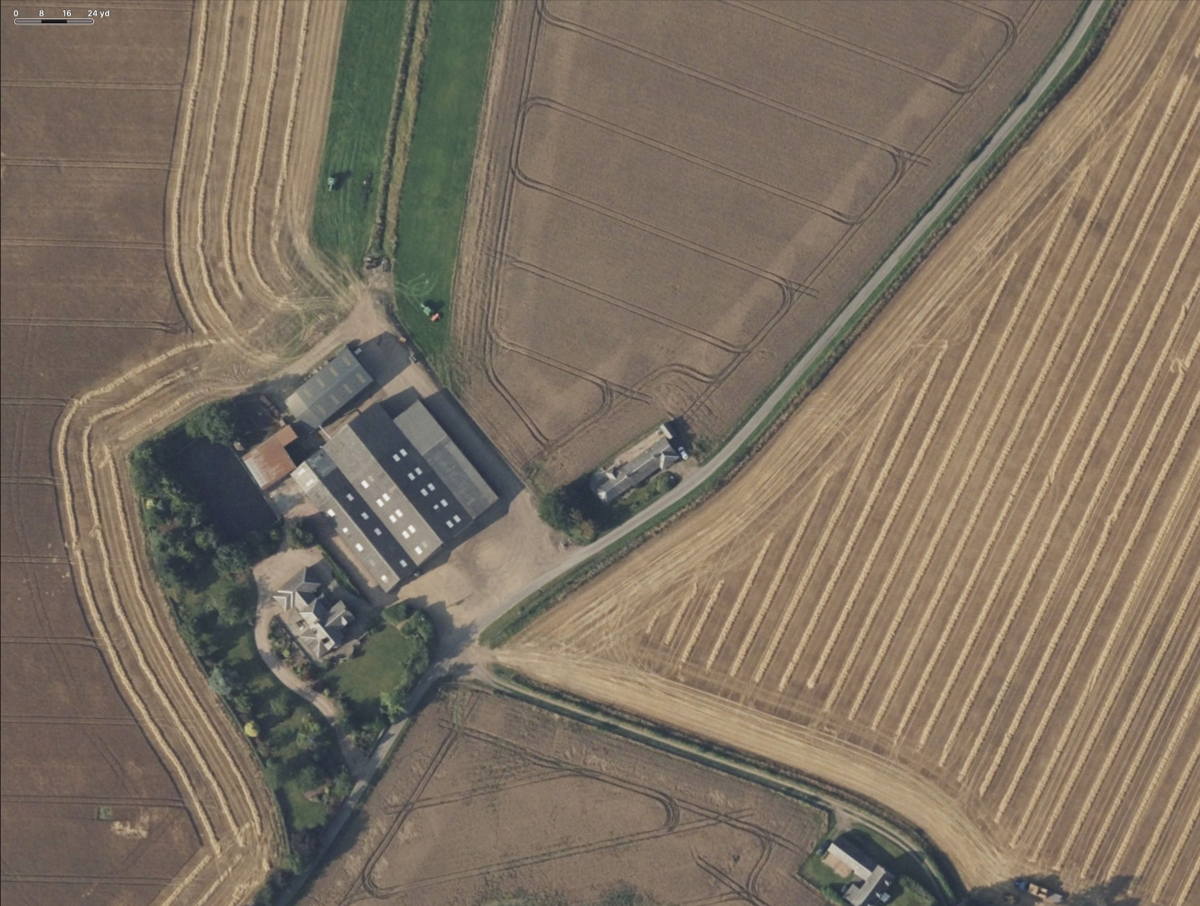
Mid Fordun Farm Cottage sits north east of the Mid Fordun Farm buildings. It is close to and is accessed from the unclassified road (U18) which links the C463 to the B8062. Formerly part of Mid Fordun Farm, Mid Fordun Farm Cottage is now unconnected to the farm and is owned and occupied by the applicant.
This project is to sympathetically improve, modify and extend the cottage to provide more bedroom space and an open single living space which directly addresses the sunny garden spaces and provides views north to the hills.
Currently Mid Fordun Cottage is a single storey one room deep building which has been extended three times in its history. The extensions have been attached at two different levels to the original cottage as the whole is built onto a bank which these level changes address. Each level difference is approximately 500mm. The earlier extensions are stone-built, the latest is a timber frame construction built off cavity block-work.
There is a separate, small, concrete block-built garage which is not to be retained.
It is estimated that Mid Fordun Farm was erected between 1864 and 1899. Middle Fordun Farm then became Middle Fordun Cottage, distinct from Mid Fordun Farm Cottage, the subject of this application.
The cottage is near to the main farm yard and is higher and overlooks the eight steel sheds which form the substance of the farm buildings. The ground slopes upward, north eastward and the cottage rear elevation faces slightly north of north west. It is the open views to the north west and the north which forms the basis of our brief, which is to access an outlook which encompasses the hills, while enjoying plenty of sunshine and some garden space on the west side, a little sheltered from the worst weather.
The primary elements of the brief are the consolidation of the living spaces in a new extension, retaining the existing plan chiefly for bedroom spaces. The extension is on a level with the highest existing floor level at the north east end of the cottage, aimed at exposing more of the view than can be obtained from the lower levels.
This project is to sympathetically improve, modify and extend the cottage to provide more bedroom space and an open single living space which directly addresses the sunny garden spaces and provides views north to the hills.
Currently Mid Fordun Cottage is a single storey one room deep building which has been extended three times in its history. The extensions have been attached at two different levels to the original cottage as the whole is built onto a bank which these level changes address. Each level difference is approximately 500mm. The earlier extensions are stone-built, the latest is a timber frame construction built off cavity block-work.
There is a separate, small, concrete block-built garage which is not to be retained.
It is estimated that Mid Fordun Farm was erected between 1864 and 1899. Middle Fordun Farm then became Middle Fordun Cottage, distinct from Mid Fordun Farm Cottage, the subject of this application.
The cottage is near to the main farm yard and is higher and overlooks the eight steel sheds which form the substance of the farm buildings. The ground slopes upward, north eastward and the cottage rear elevation faces slightly north of north west. It is the open views to the north west and the north which forms the basis of our brief, which is to access an outlook which encompasses the hills, while enjoying plenty of sunshine and some garden space on the west side, a little sheltered from the worst weather.
The primary elements of the brief are the consolidation of the living spaces in a new extension, retaining the existing plan chiefly for bedroom spaces. The extension is on a level with the highest existing floor level at the north east end of the cottage, aimed at exposing more of the view than can be obtained from the lower levels.
LOCATION
Mid Fordun Farm Cottage
Auchterarder
Perthshire
PH3 1ED