ANDREW RODGER ARCHITECT
architecture and interior design
ANDREW RODGER ARCHITECT
architecture and interior design
Andrew
Fiona
Tom
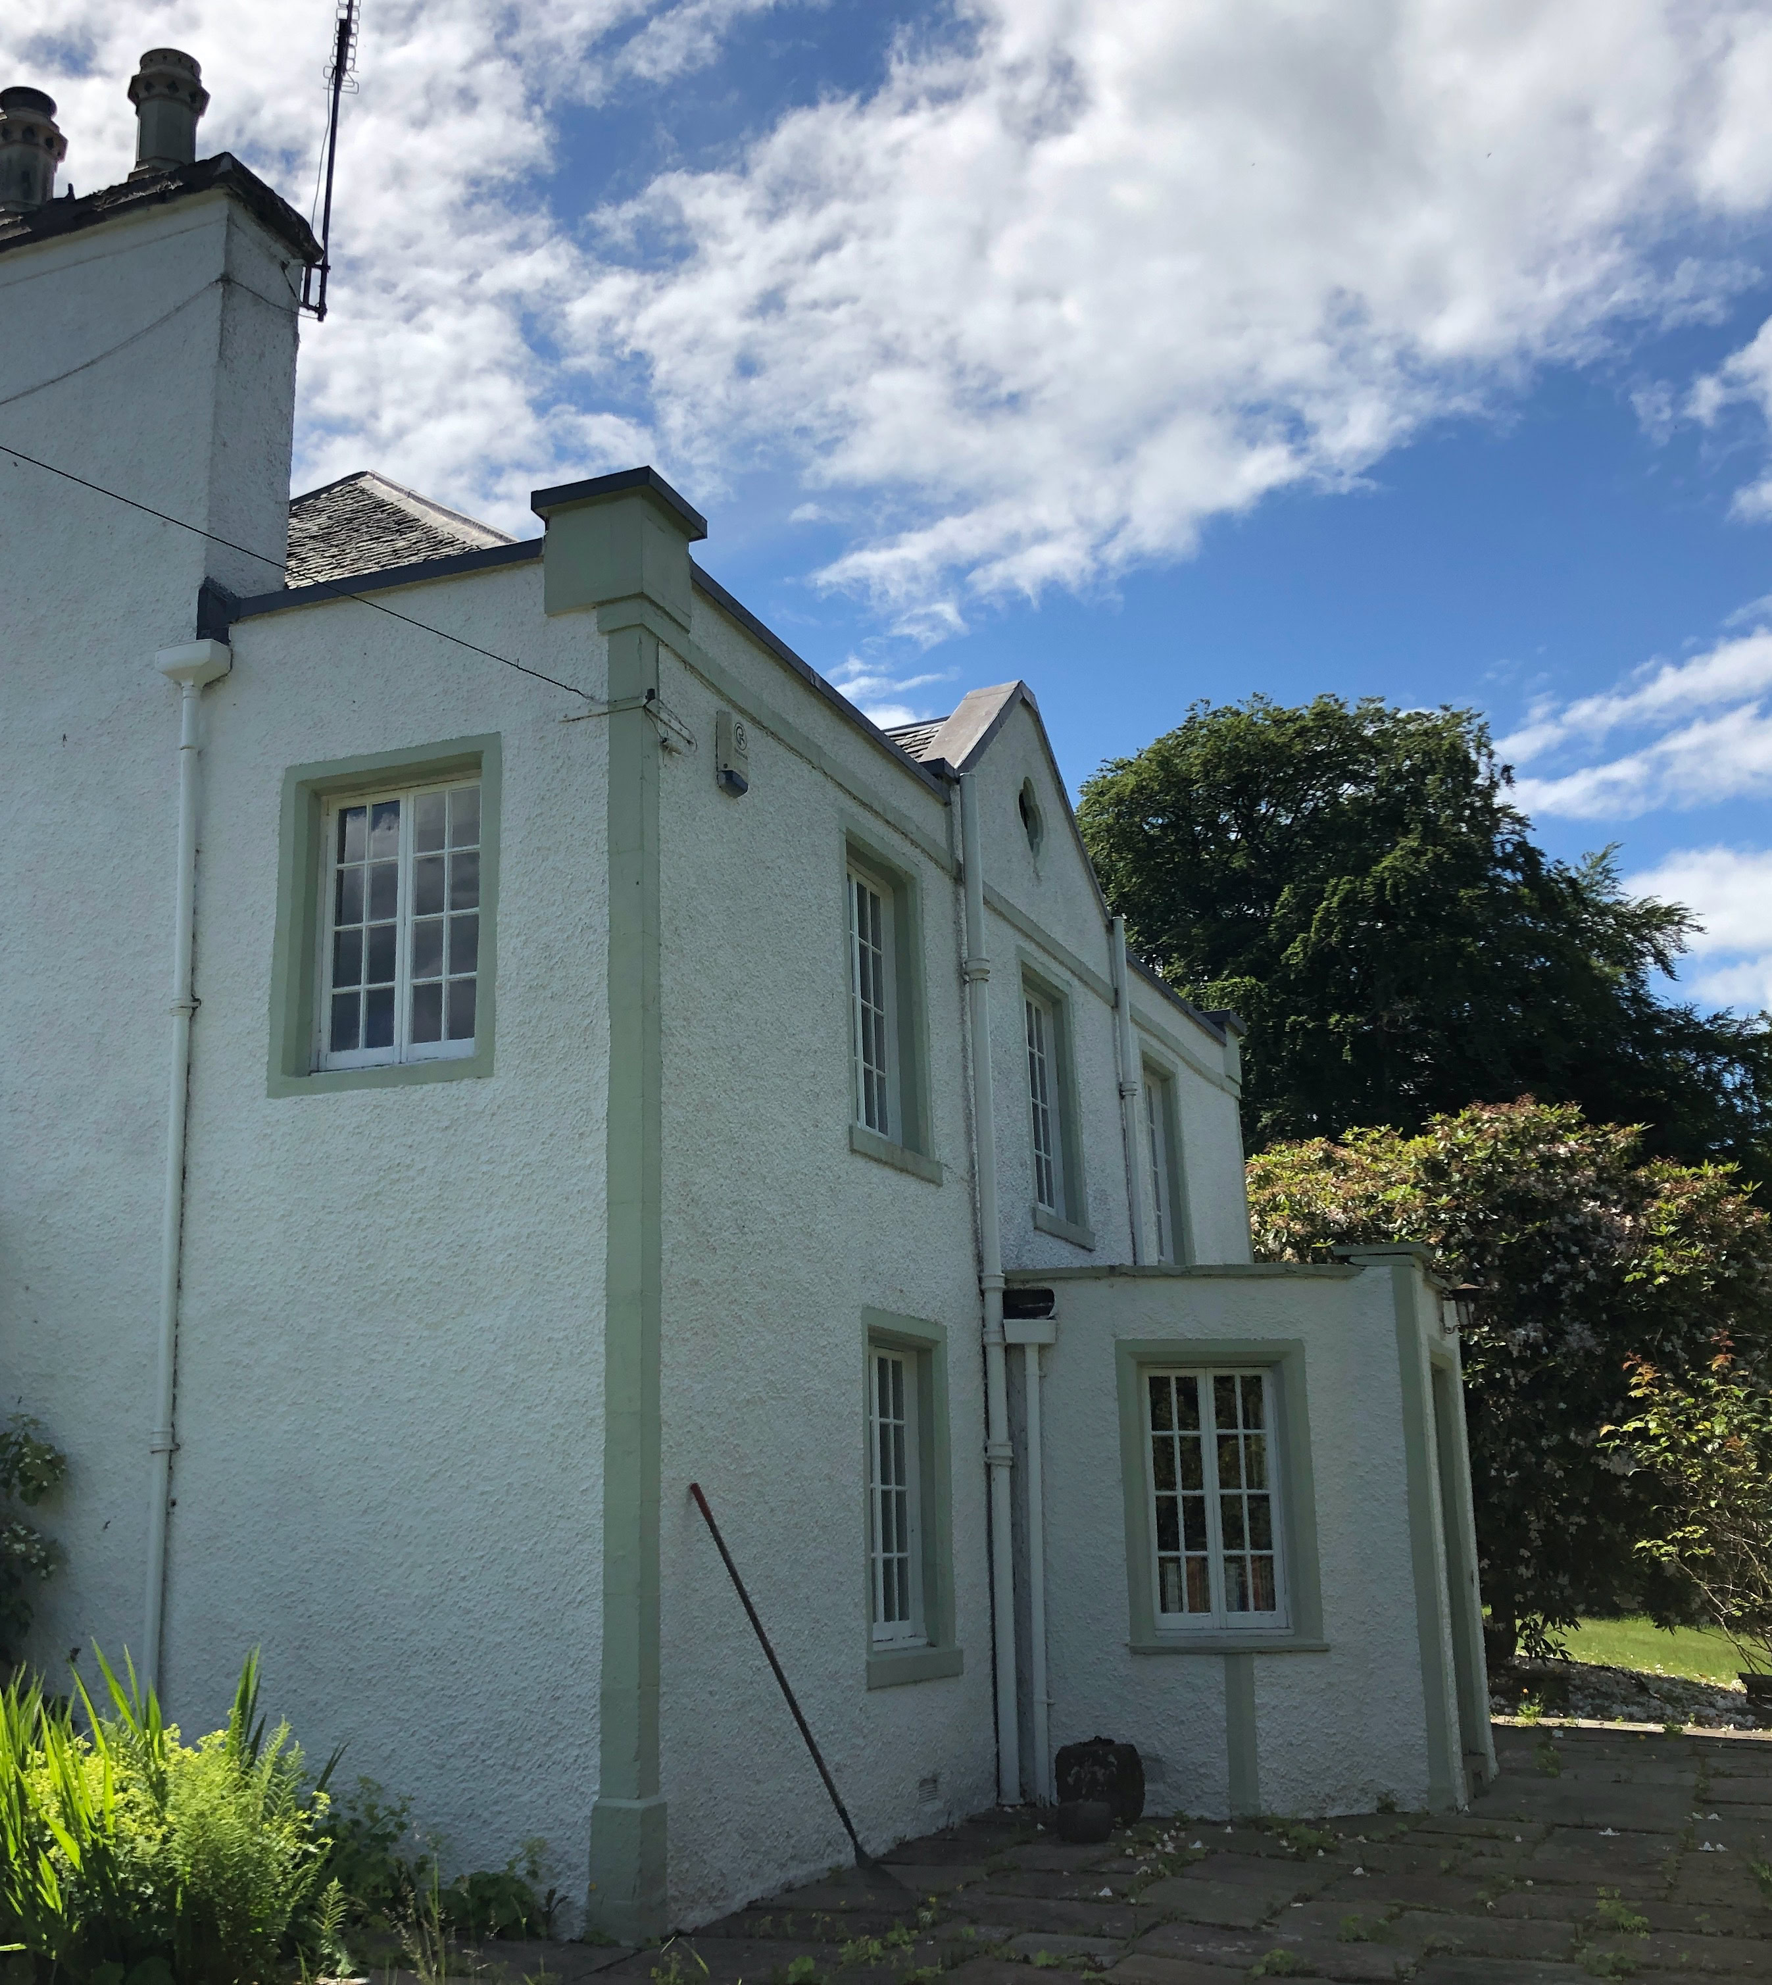
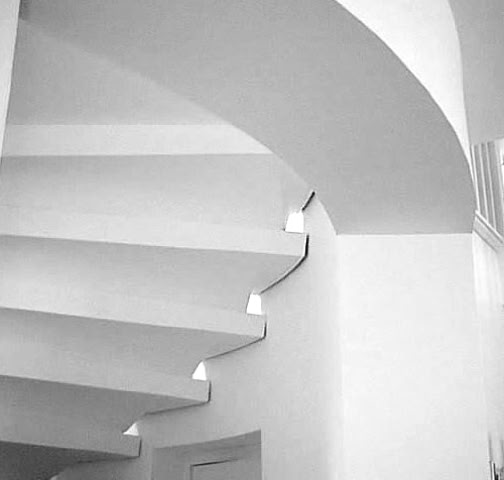
Skymore House staircase

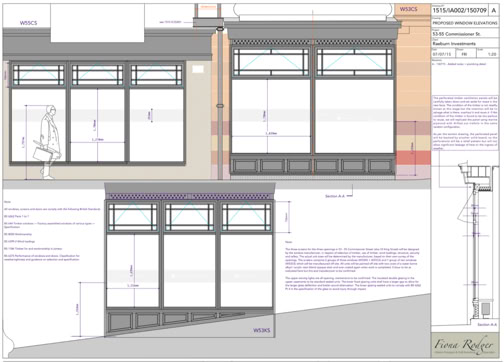
55 Commisioner Street
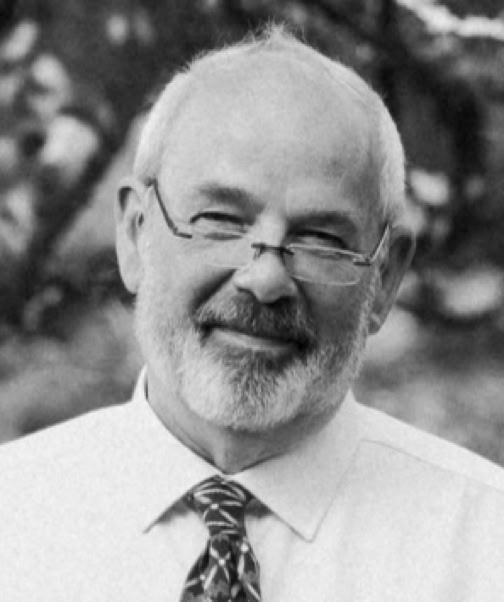
Andrew began his career in architecture in 1972, working under the tutelage of Alan Phillips in his top floor flat box room. Apart from an interlude, working in graphic design during the “3 day weeks”, he continued working for other architects, designers and surveyors in London and Algeria, including David Hicks, Rothermel Cooke and W S Atkins.
He trained at the Duncan of Jordanstone College of Art, University of Dundee, focusing on vernacular building, conservation and Scottish castellated architecture. On graduating, he worked on the reconstruction / conservation of Mains Castle and other historically interesting buildings within Dundee Parks.
For his Part II Andrew attended The Mac in Glasgow, where his thesis involved the design of a Museum of Architecture in Edinburgh and his dissertation examined speculative housing in Scotland.
Andrew concluded his formal training working for Michael Laird & Partners in Edinburgh, primarily on projects for the Royal Navy at RM Condor, Arbroath [45 Commando].
§
After a period of contract working, Andrew and Fiona set up their own businesses at Tullibardine in 1986, working with Robert McMaster, Andrew Wilson and others.
Aside from architecture (ancient and modern), Andrew's interests extend to general design, history, photography, motorsport, music and wildlife.
Relevant affiliations + interest groups:
Architects' Registration Board
Association of Consultant Architects
Architectural Heritage Society of Scotland
Scottish Ecological Design Association
National Trust
Scottish Historic Buildings Trust
Scottish Museums Federation.
Building Limes Forum
SAVE
Crieff & Strathearn Museum
Allaleckie Studio

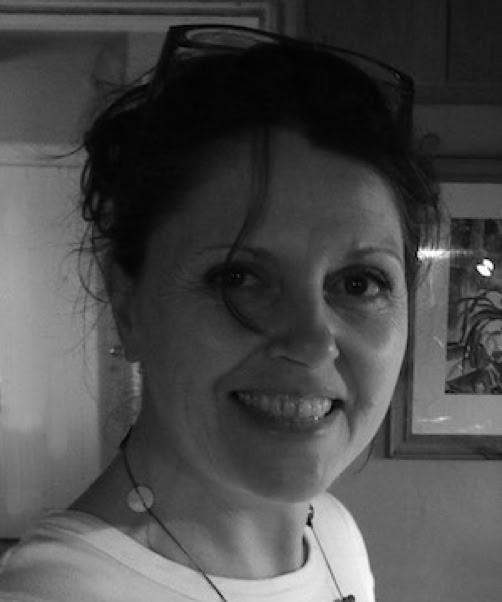
Fiona is from the west coast. An interior design graduate of the Duncan of Jordanstone College of Art in Dundee. Since graduation she has been based in Stirlingshire and then Perthshire.
Fiona was a director of a busy design and retail business in Stirling from 1978 to 1986 before she set up a new design and manufacturing business in Tullibardine with Andrew.
Fiona has been making lovely things and finely crafted places for private and commercial clients throughout Scotland and has completed several projects in the USA.
She brings her many and diverse designing, making, buying and management skills to every project, regardless of scale and has a wealth of experience. In practical matters, she is supported by skilled people.
Fiona and Andrew work together and separately, supporting each other’s projects and providing an integrated and broad design service in the process.
Where we are
Leanoch
A childhood spent in a Lorimer castle and holiday jobs at Parrs in Broughty Ferry led Tom into architecture through a technical apprenticeship. He joined the Architecture course at Duncan of Jordanstone in 1978, and became fully qualified in 1985.
After winning the design competition for the SS Peter and Paul church at the Rosyth Naval base, Tom worked on large commercial projects with BDP in Glasgow in 1988. He stayed in Glasgow and is now a confirmed Weegie.
Tom won the second Martin Jones scholarship in 1995, which allowed him to study architecture in Japan and the USA.
More recently he has been involved in care home design, working on projects all over Britain.
Since 2010 Tom has worked with Andrew on several projects in Stirling, Dundee and Perthshire.
In 2025 Tom resigned from the ARB register and stepped into semi retirement, so he has ceased calling himself an “architect”, a detail we are required to make unambiguous.
Tamano
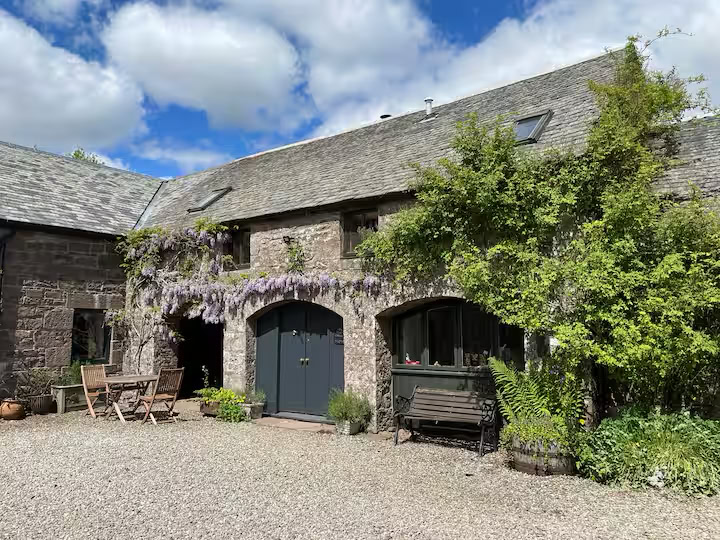
The Laurels
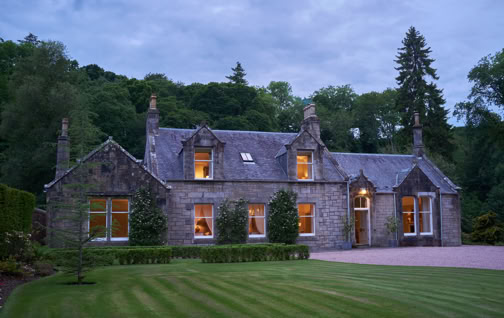
The Croft